
Save
Ask
Tour
Hide
$2,500,000
3 Days On Site
223 Ashworth StreetWest Palm Beach, FL 33405
Single Family Residence|Pending
4
Beds
2
Total Baths
2
Full Baths
1,765
SqFt
$1,416
/SqFt
1950
Built
Subdivision:
The Southend
County:
Palm Beach
Due to the health concerns created by Coronavirus we are offering personal 1-1 online video walkthough tours where possible.
Call Now: (561) 475-5922
Is this the listing for you? We can help make it yours.
(561) 475-5922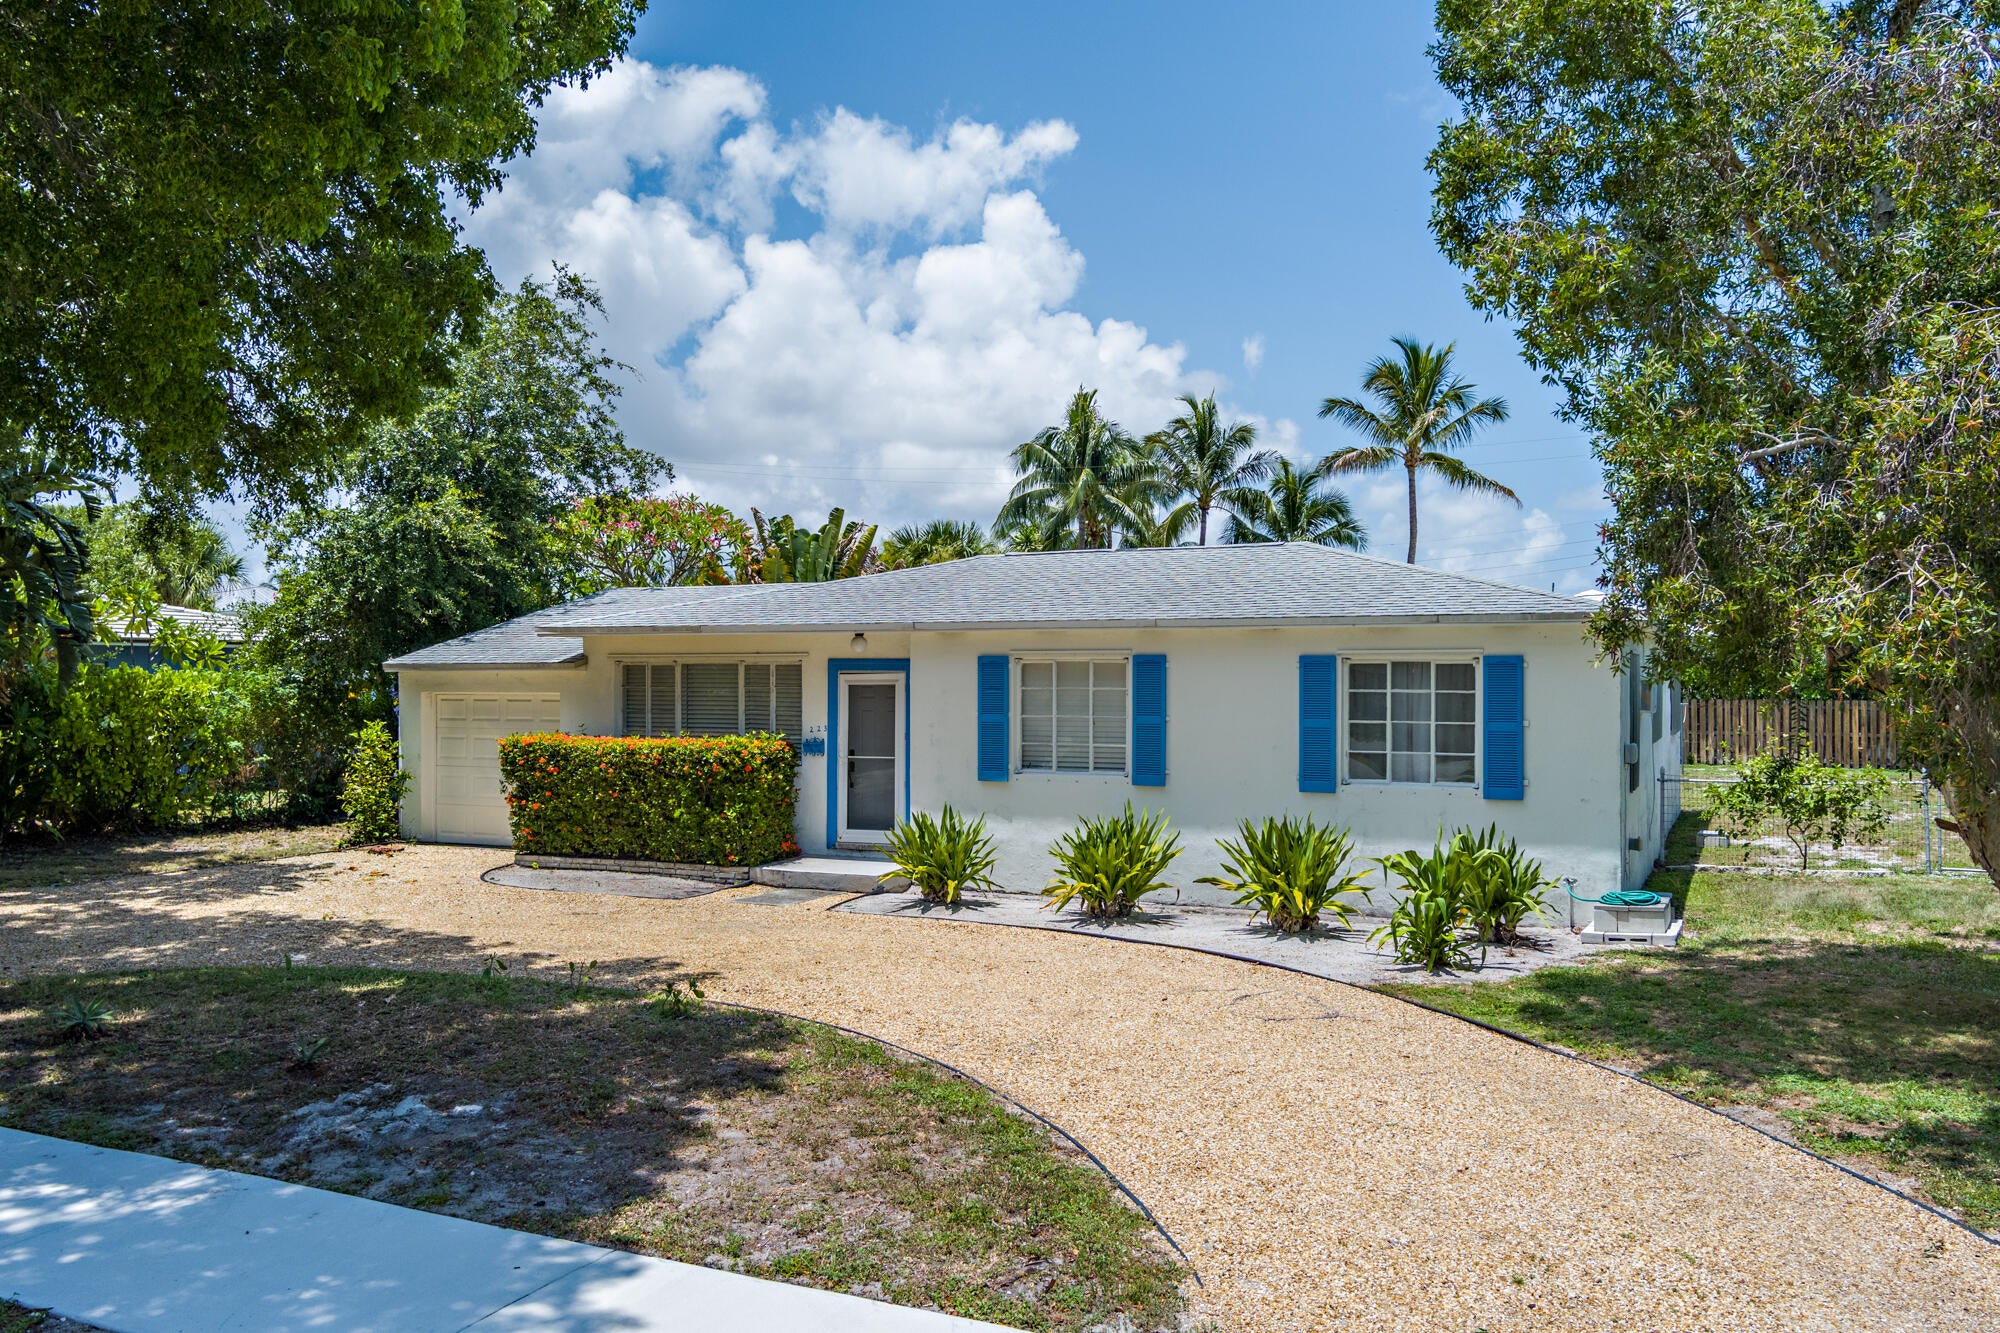
Save
Ask
Tour
Hide
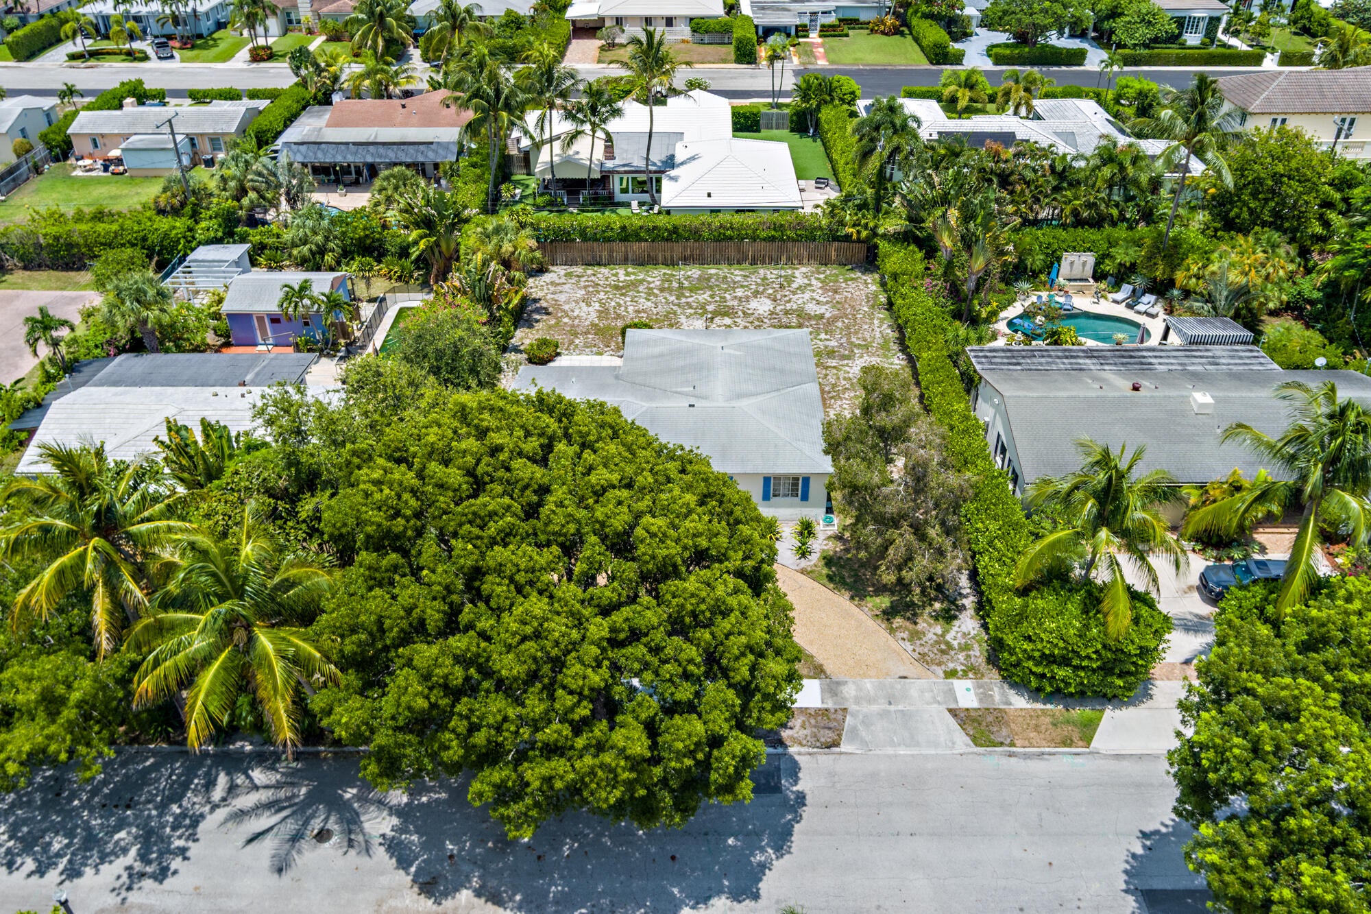
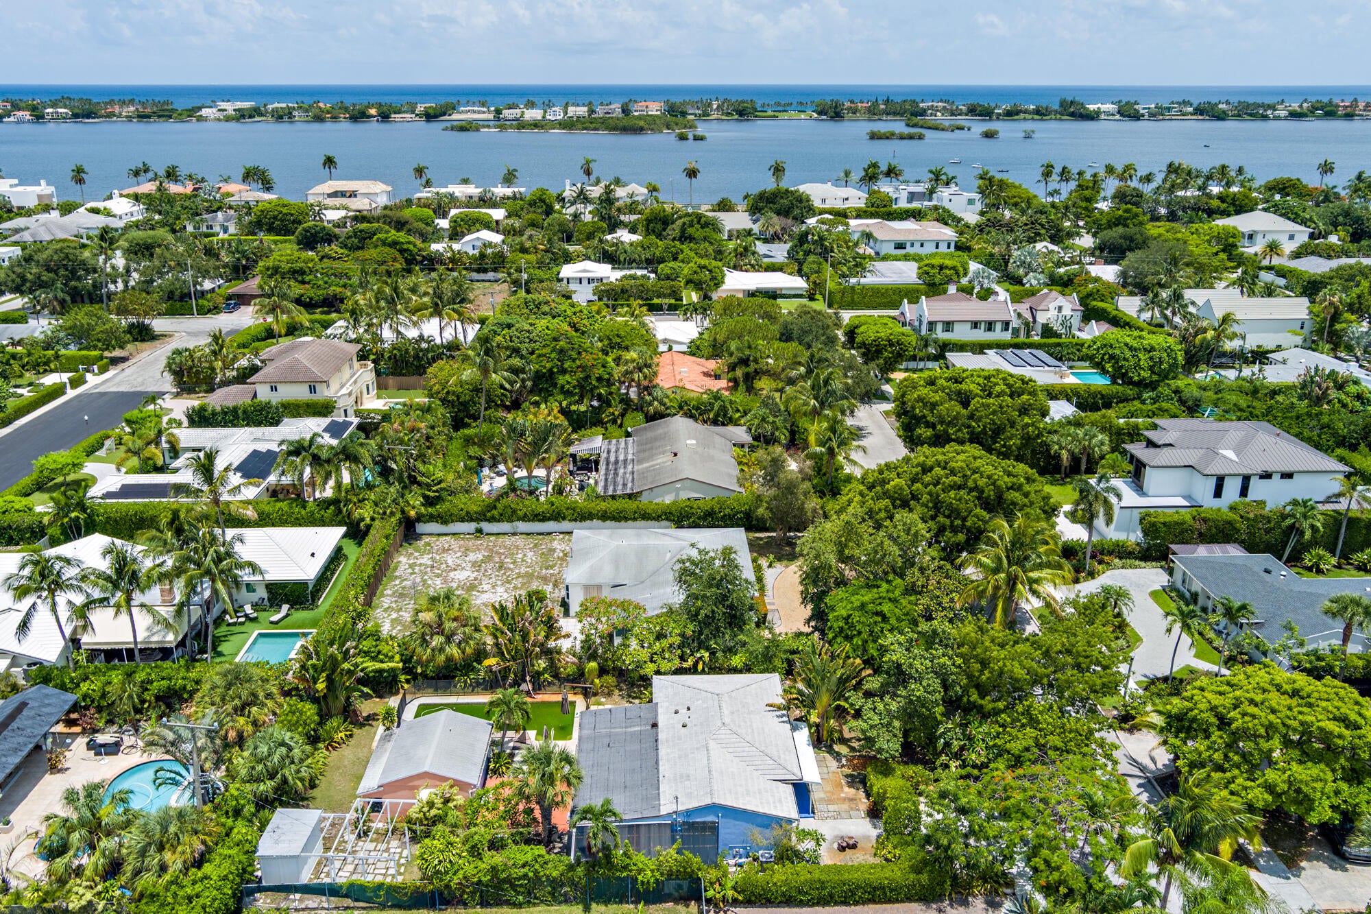
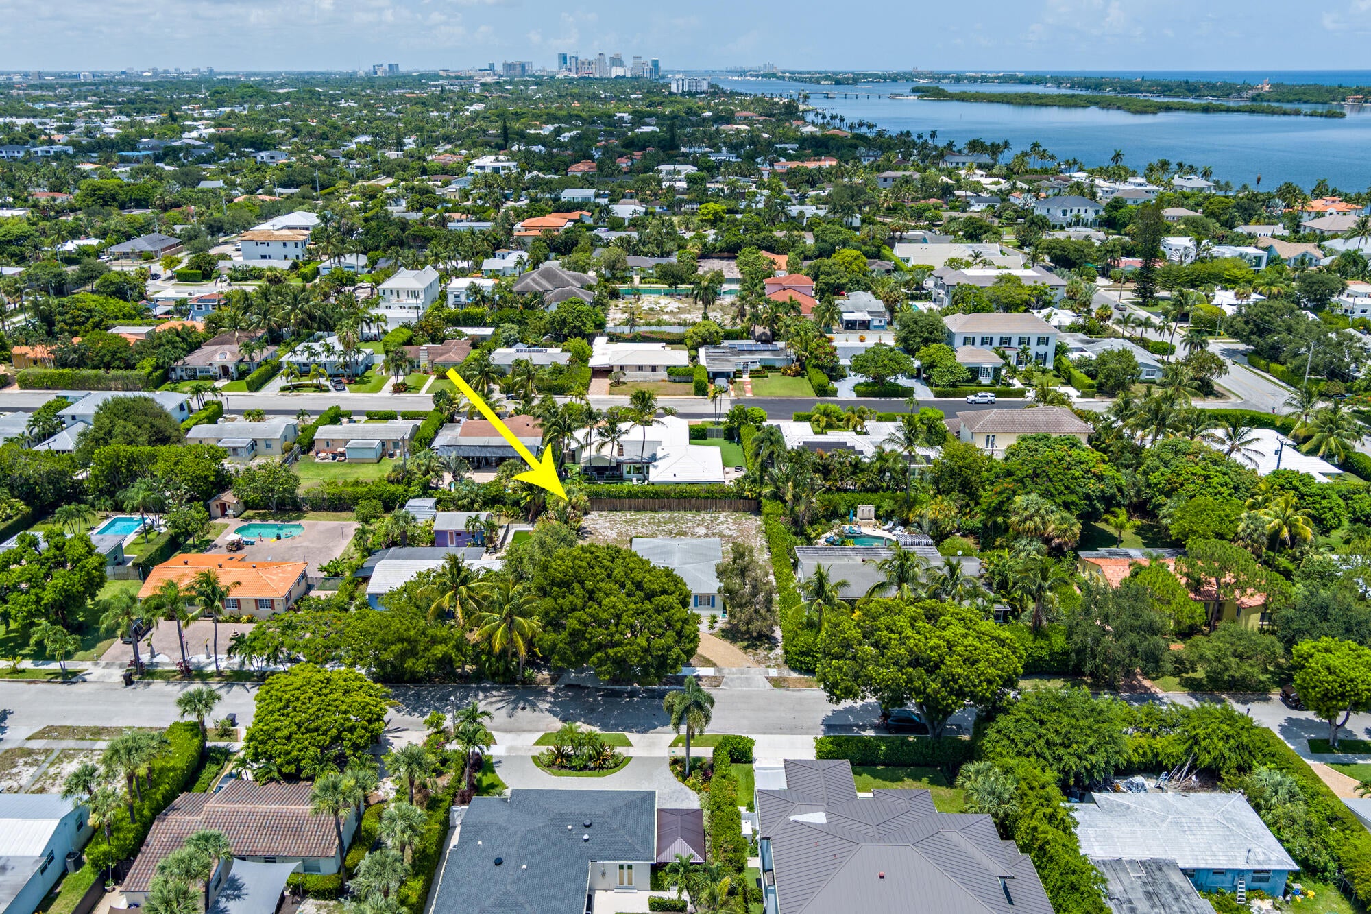
Prime location in The Southend! This buildable 11,000+ SF lot is nestled just one block away from the scenic South Flagler Drive corridor and the Intracoastal Waterway. The current home is 4BR/2BTH CBS 'Ross Home.' Terrazzo floors open up to the bright living areas with higher ceilings. Newer roof and A/C. This home is ready for a renovation or demolish and build a dream home in one West Palm Beach's most prominent neighborhoods. Close proximity to Palm Beach Island, CityPlace, Norton Art & Design District, and Palm Beach International Airport.
Save
Ask
Tour
Hide
Listing Snapshot
Price
$2,500,000
Days On Site
3 Days
Bedrooms
4
Inside Area (SqFt)
1,765 sqft
Total Baths
2
Full Baths
2
Partial Baths
N/A
Lot Size
0.26 Acres
Year Built
1950
MLS® Number
B26057554
Status
Pending
Property Tax
$18,079.57
HOA/Condo/Coop Fees
N/A
Sq Ft Source
Appraiser
Friends & Family
Recent Activity
| 3 days ago | Listing first seen on site | |
| 3 days ago | Listing updated with changes from the MLS® |
General Features
Acres
0.26
Attached Garage
Yes
Direction Faces
South
Foundation
Slab
Garage
Yes
Garage Spaces
1
Levels
One
Number Of Stories
1
Parking
AttachedCircular DrivewayGarageGravelDriveway
Parking Spaces
4
Pets
Yes
Property Sub Type
Single Family Residence
Sewer
Public Sewer
Special Circumstances
Standard
SqFt Total
2203
Style
Ranch
Utilities
Electricity ConnectedSewer ConnectedWater Connected
Water Source
Public
Zoning
SF7
Interior Features
Appliances
DryerElectric RangeIce MakerMicrowaveRefrigeratorWasher
Cooling
Central Air
Flooring
Terrazzo
Heating
Central
Laundry Features
In Garage
Main Level Bedrooms
4
Kitchen
Dimensions - 7 X 9Level - FirstArea - 63
Living Room
Dimensions - 16 X 8Level - FirstArea - 128
PrimaryBedroom
Dimensions - 18 X 15Area - 270
Save
Ask
Tour
Hide
Exterior Features
Construction Details
Block
Fencing
Chain Link
Roof
Shingle
Community Features
Financing Terms Available
Cash
MLS Area
5440
Schools
School District
Unknown
Elementary School
South Olive
Middle School
Conniston Community
High School
Forest Hill
Listing courtesy of Coldwell Banker/ WPB

All listings featuring the BMLS logo are provided by BeachesMLS, Inc. This information is not verified for authenticity or accuracy and is not guaranteed. Copyright © 2026 BeachesMLS, Inc. (a Flex MLS feed)
Last checked: 2026-07-31 08:04 PM UTC
All listings featuring the BMLS logo are provided by BeachesMLS, Inc. This information is not verified for authenticity or accuracy and is not guaranteed. Copyright © 2026 BeachesMLS, Inc. (a Flex MLS feed)
Last checked: 2026-07-31 08:04 PM UTC
Neighborhood & Commute
Source: Walkscore
Save
Ask
Tour
Hide